Creating Your Dream Outdoor Space Should be a Smooth Process
The Design Process
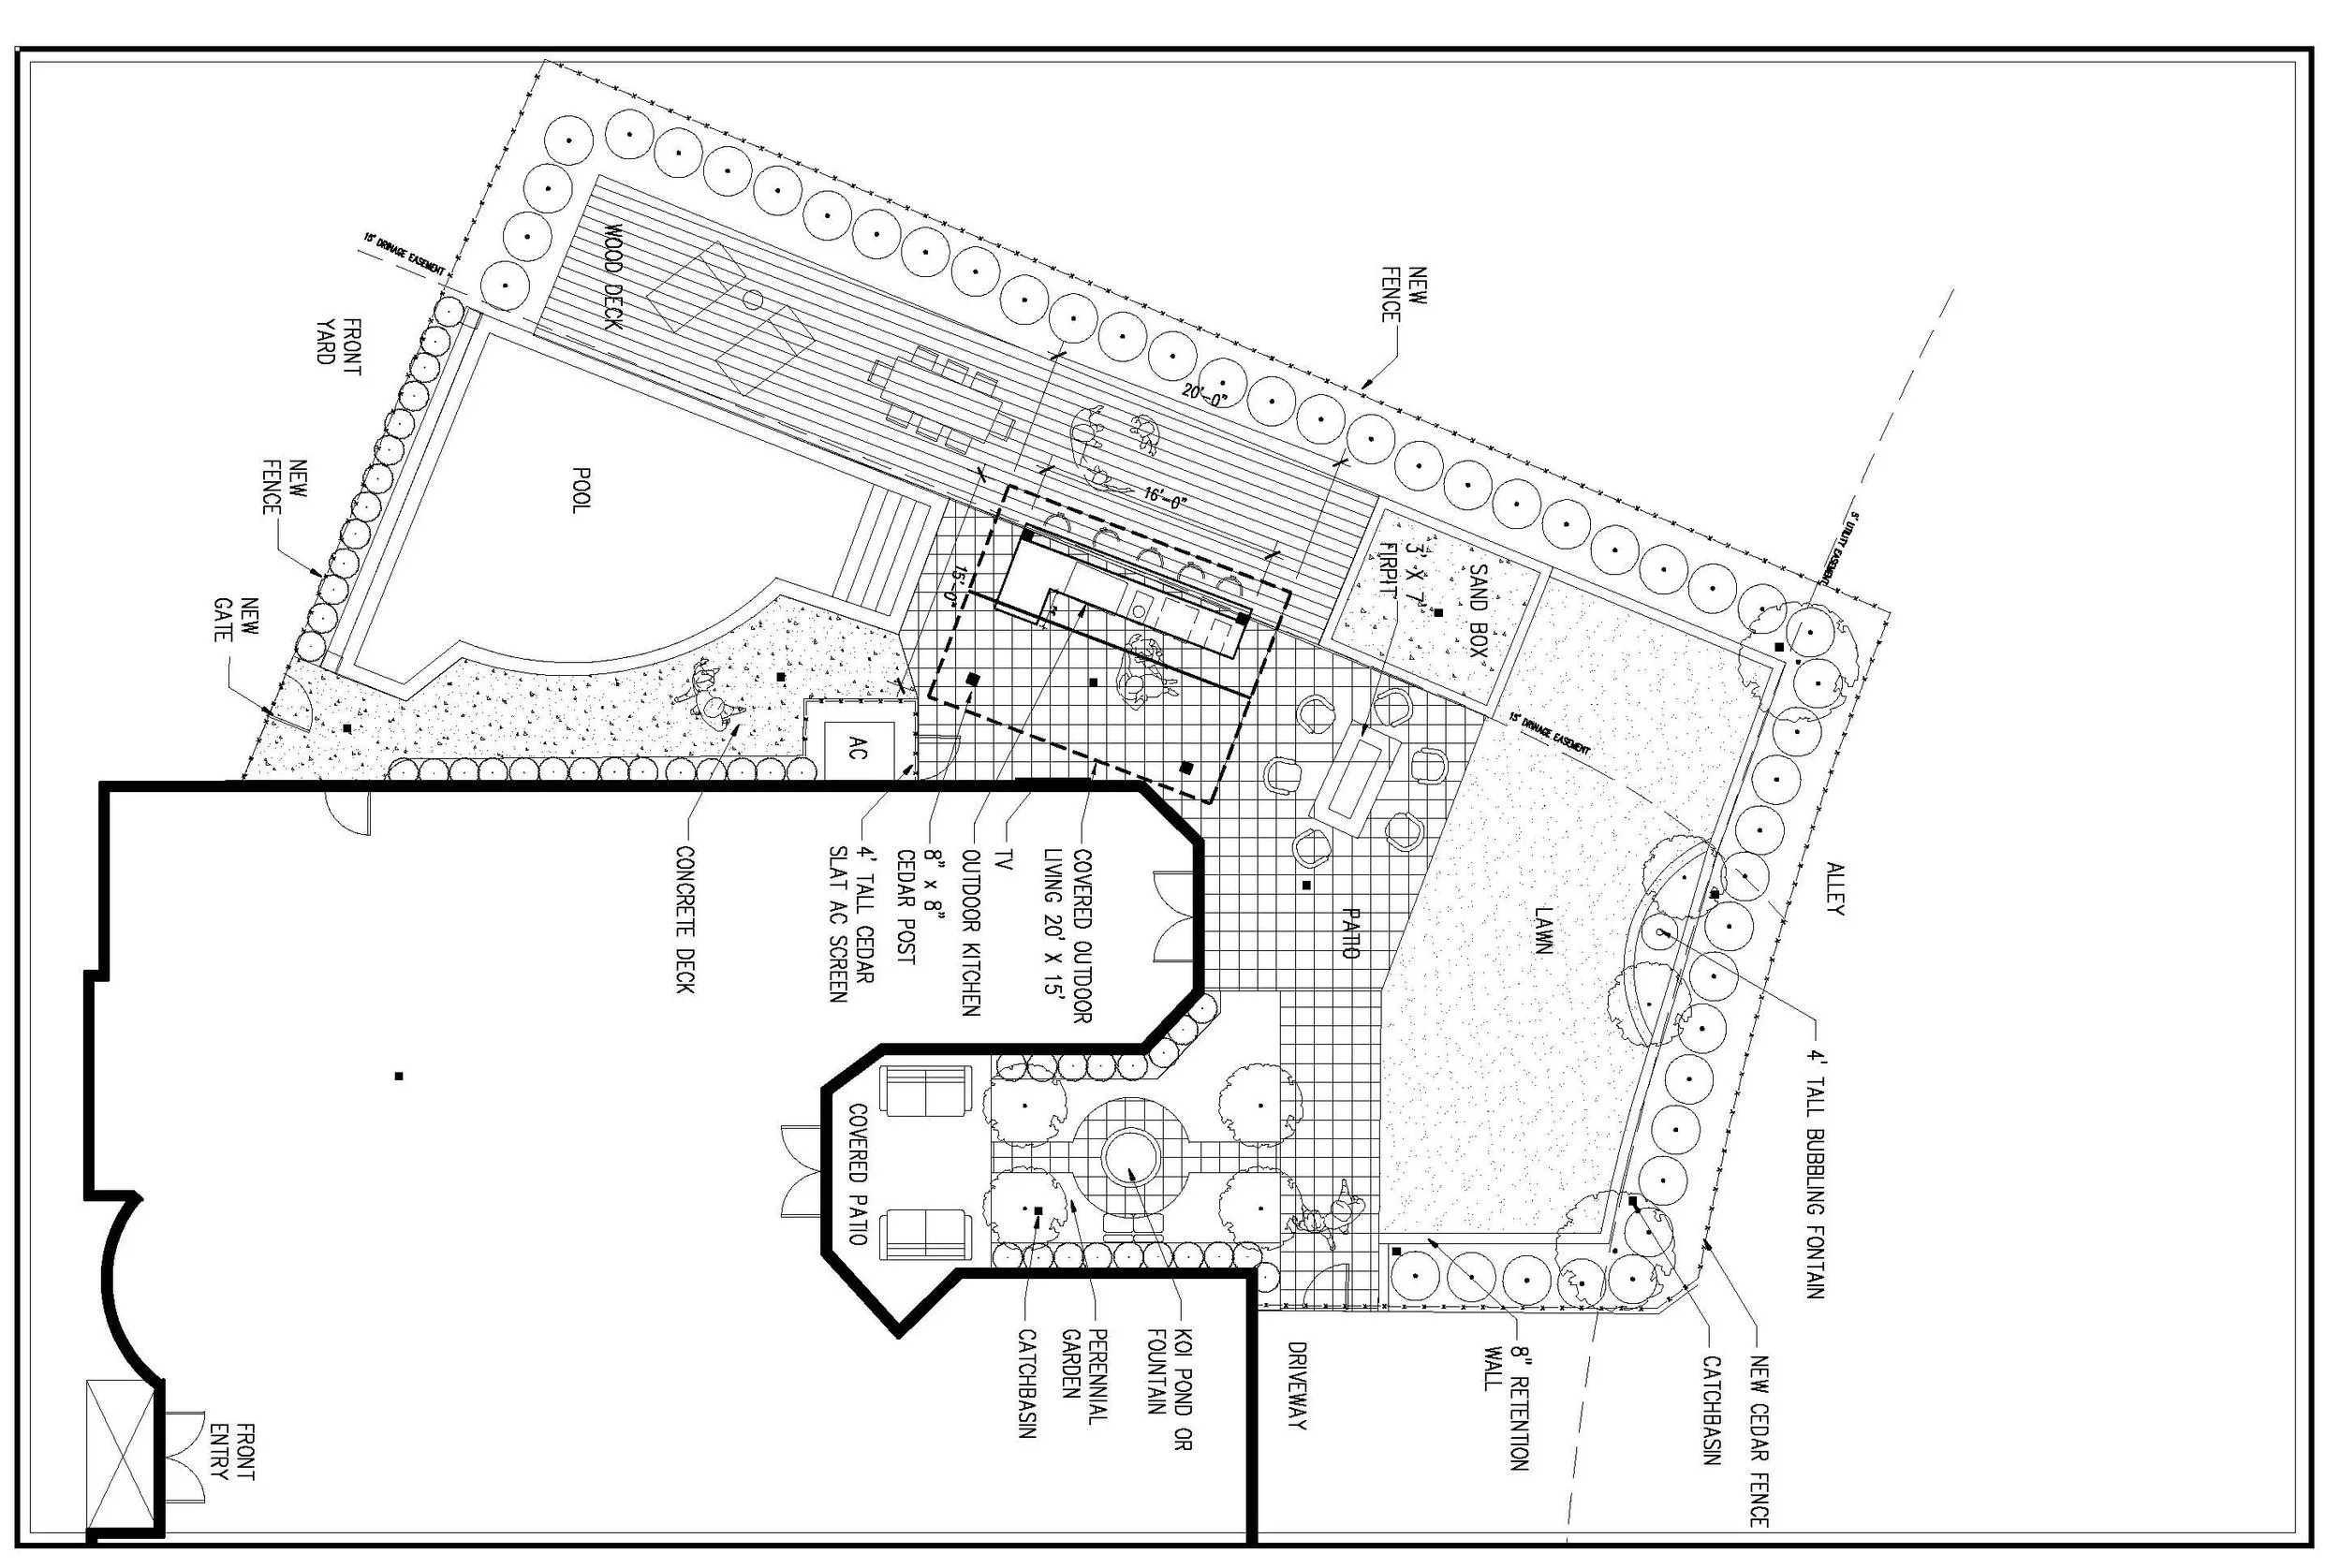
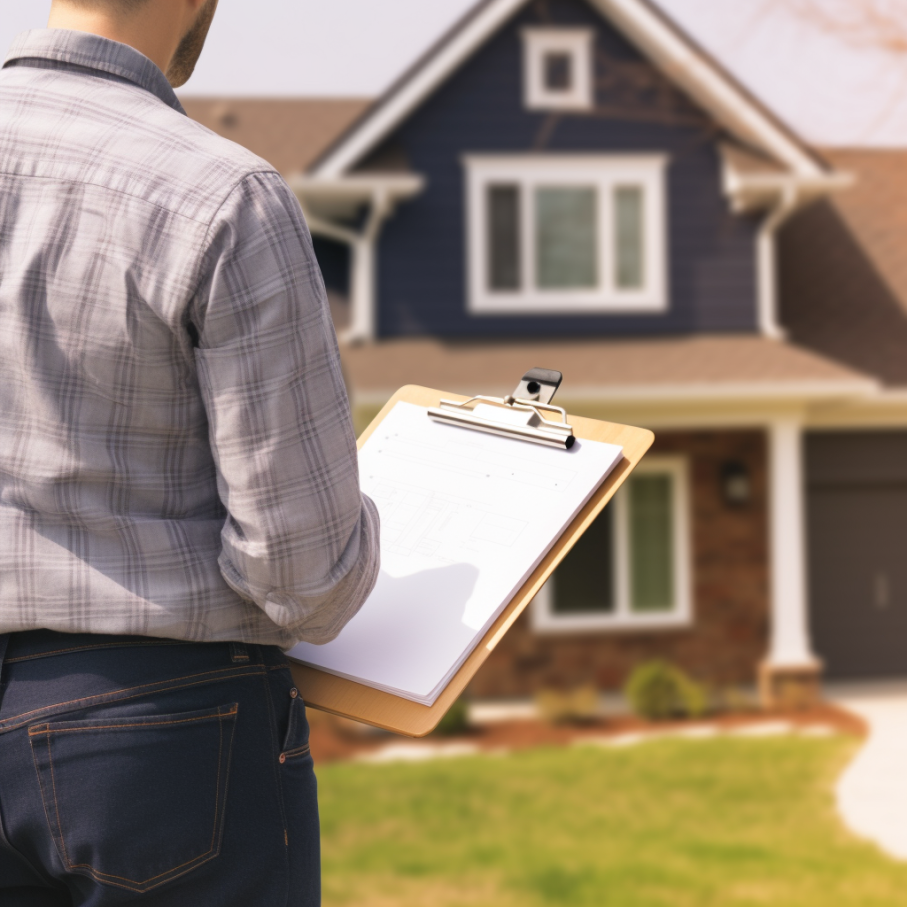
The focus of this phase is to learn what you want and how you plan to use the space. We meet with you to get a clear picture of the project specifications. You give us base documentation to evaluate the site conditions, and research code restrictions and project feasibility.
Then, we send you a proposal of the services we will provide you and what to expect throughout the project.
The Discovery Phase
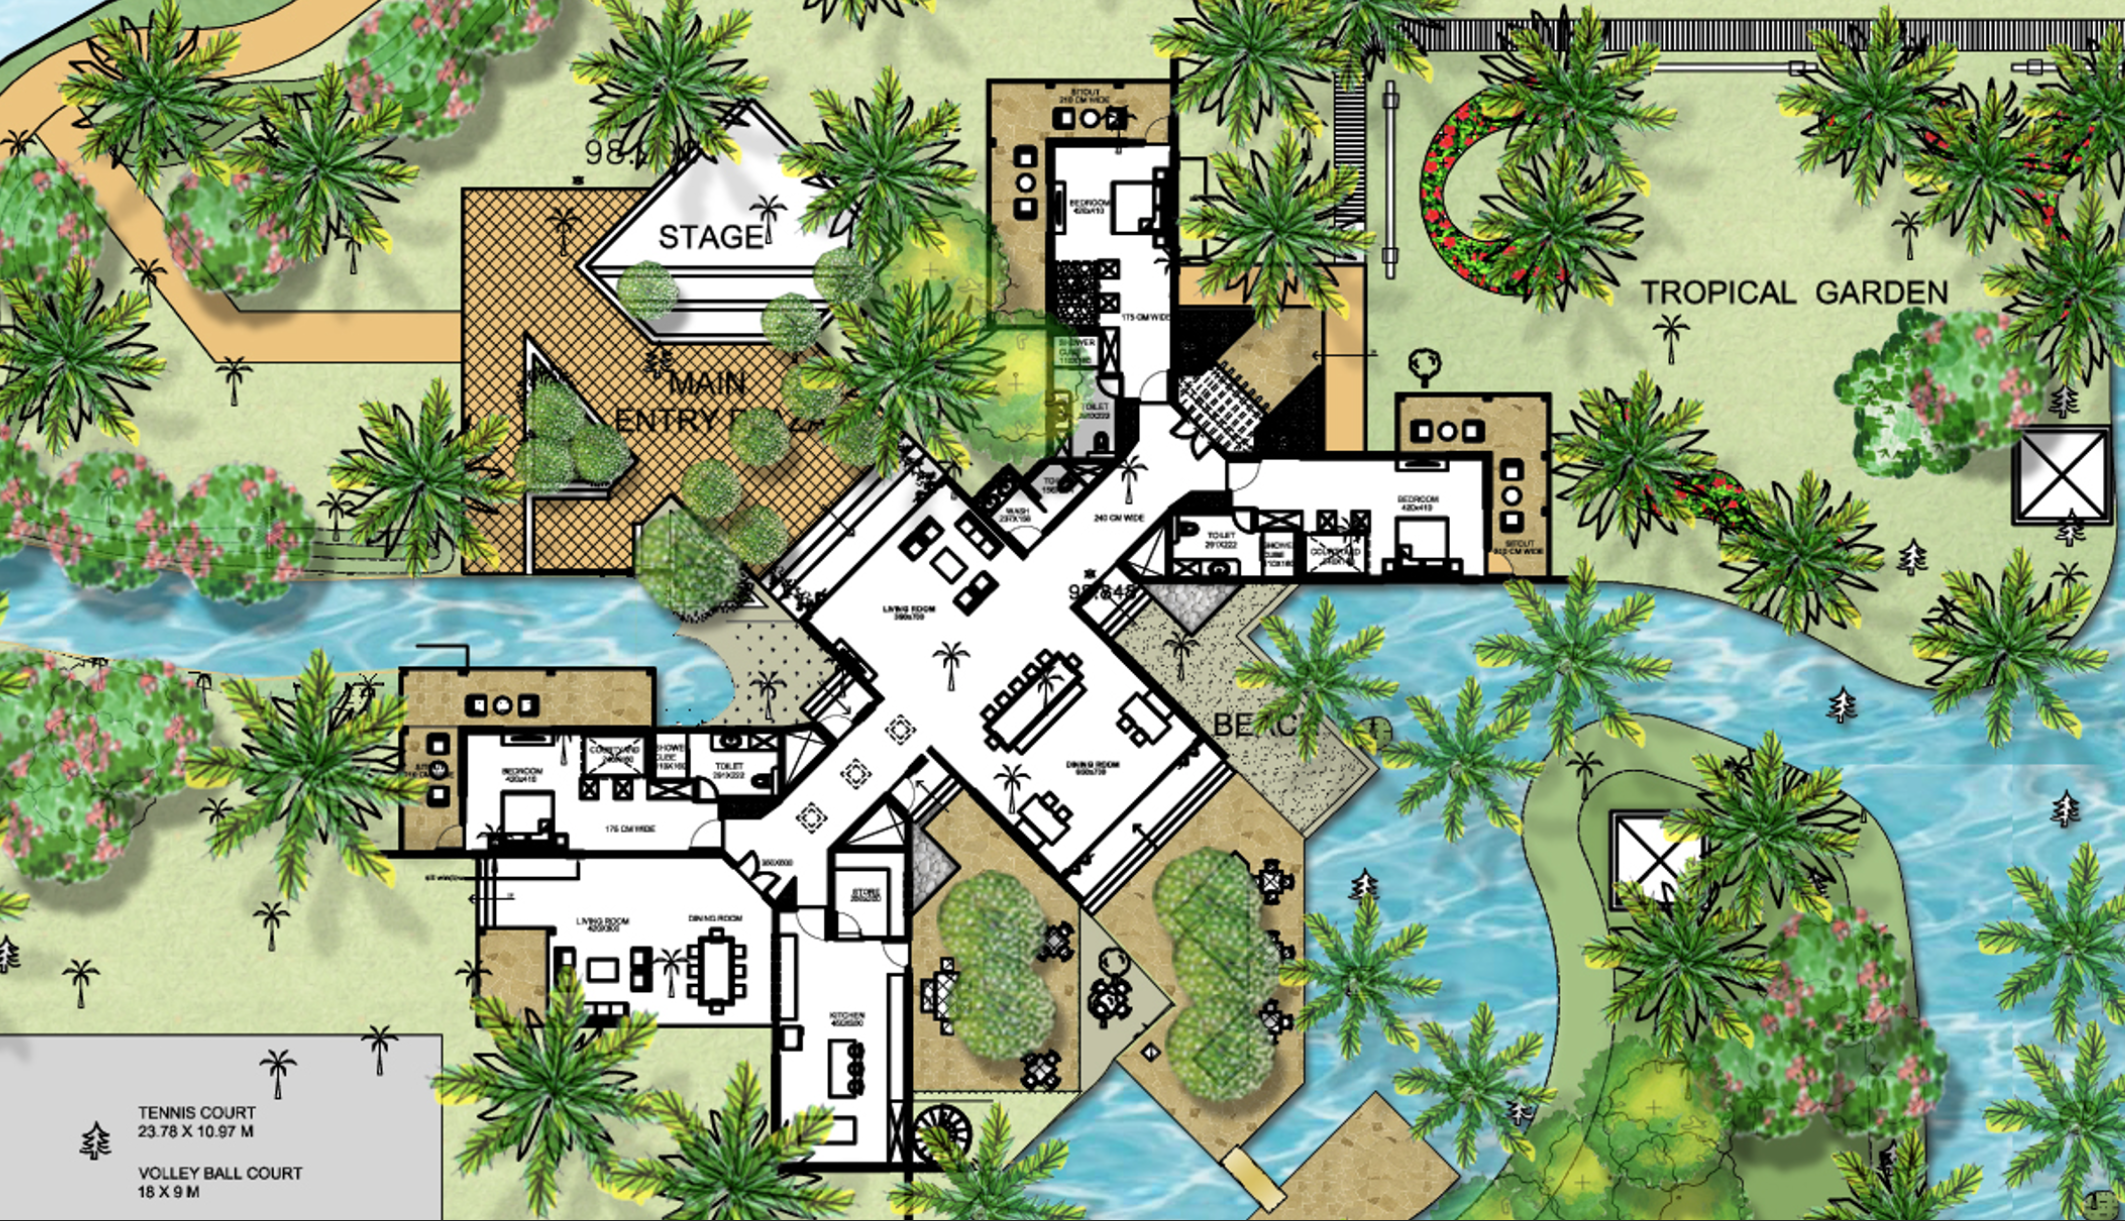
With a clear understanding of your vision and all the appropriate documentation, we develop a plan using initial sketches and concepts. We are always getting your feedback to ensure the project is up to your standards.
Schematic Design
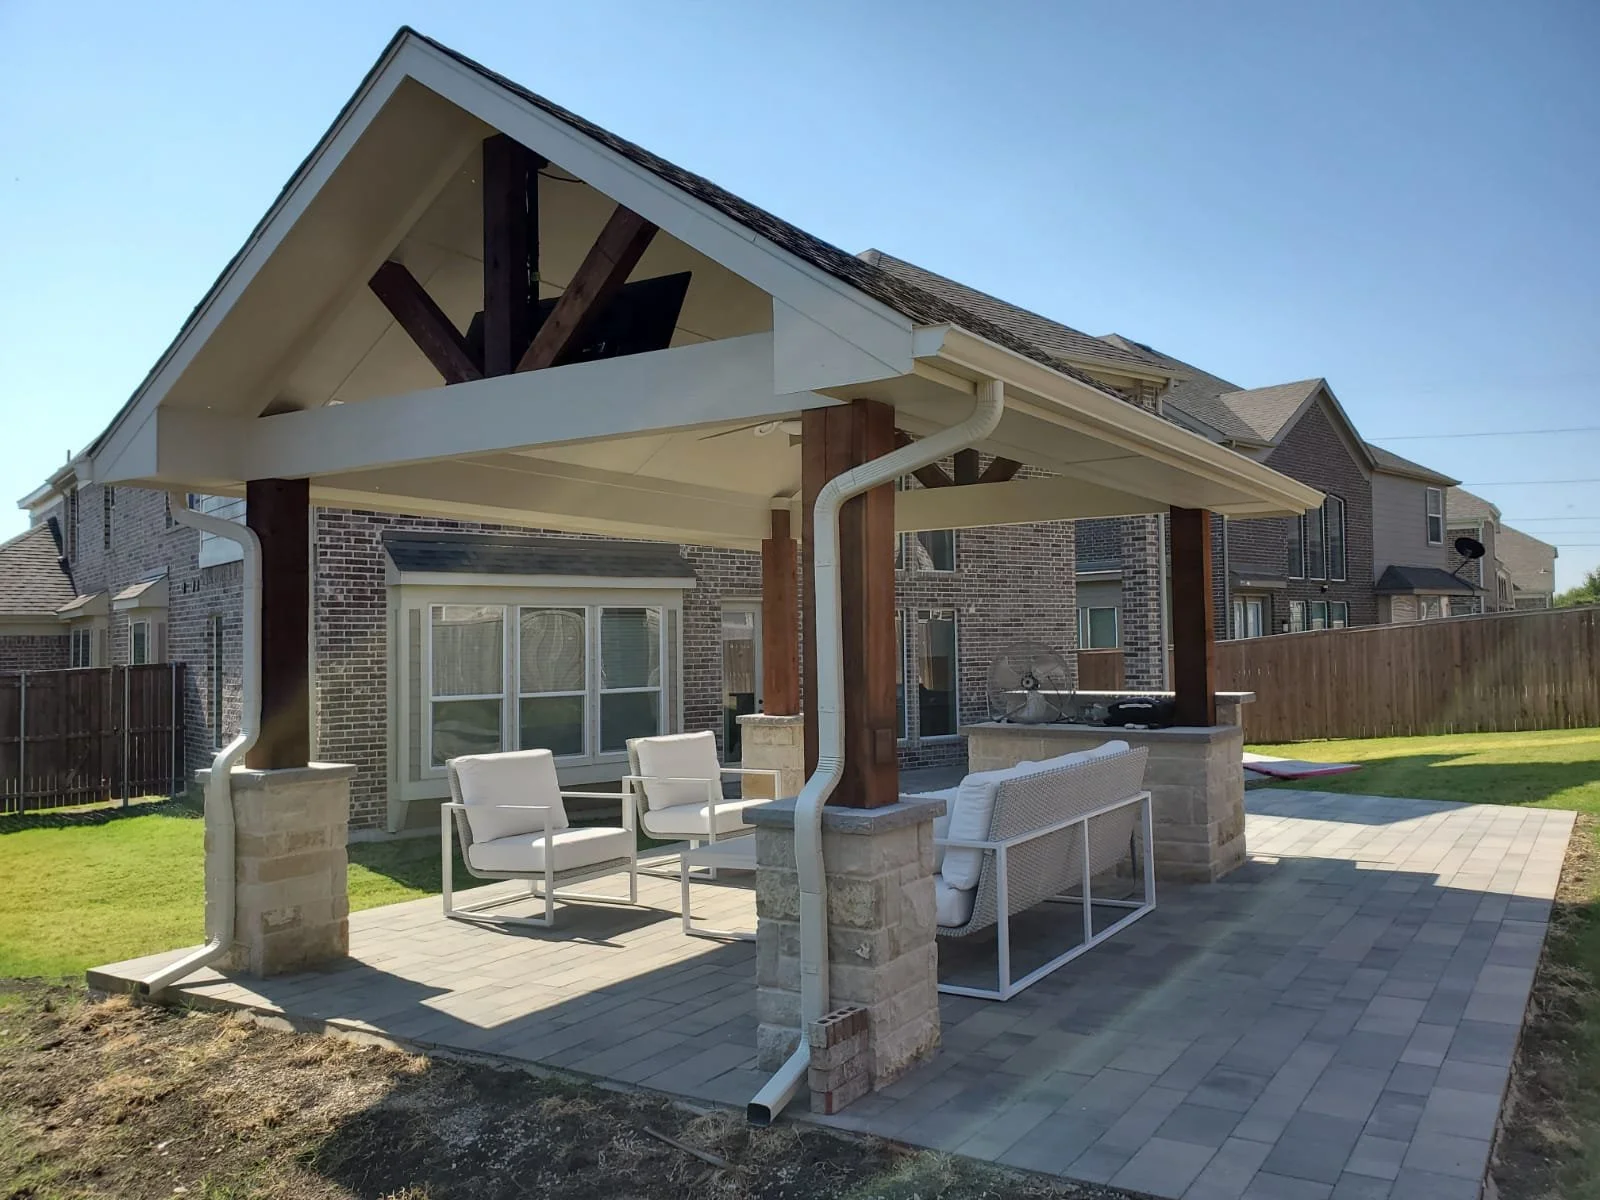
After you’ve approved the schematic design, we compile detailed layouts and work with you to decide on material details. This is also where we provide you with a cost analysis based on your budget and the work you want done.
Design Development & Costing